Walk-In Shower Installation in Sun Valley, NV
Build a walk-in shower from the ground up — sized, designed, and waterproofed for your bathroom, whether you're starting from an open space or replacing an existing tub or shower. We handle the base, walls, glass, and fixtures from start to finish.
What Is a Walk-In Shower Installation?
A walk-in shower installation builds a fully custom shower — base, walls, and enclosure — sized and designed for your bathroom, rather than dropping in a prefabricated stall.
- The space is measured, and the shower is designed around it.
- The base is set and properly sloped toward the drain.
- Walls are waterproofed and finished in the chosen material.
- Fixtures, glass, and any built-in features are installed to complete the shower.
Walk-in showers can be installed where a tub or older shower currently sits, or built into an open or reconfigured space during a larger bathroom remodel. Unlike a standard tub-shower combo, a walk-in shower doesn’t require stepping over a tub wall to get in.
The size and layout are more flexible than a prefabricated shower stall, which makes walk-in installations a common choice for homeowners who want a shower built specifically for their bathroom rather than sized to a standard unit.
Types of Walk-In Showers We Install
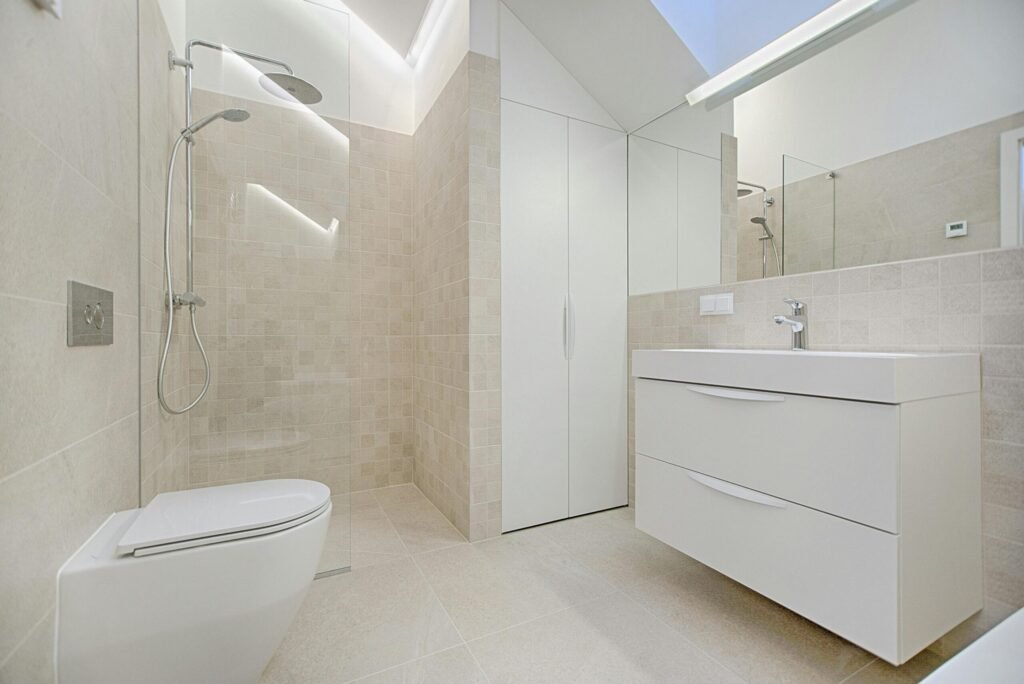
Curbless or Zero-Threshold Walk-In Shower
A shower base set flush or nearly flush with the bathroom floor, with no curb to step over — a popular choice for easier day-to-day entry.
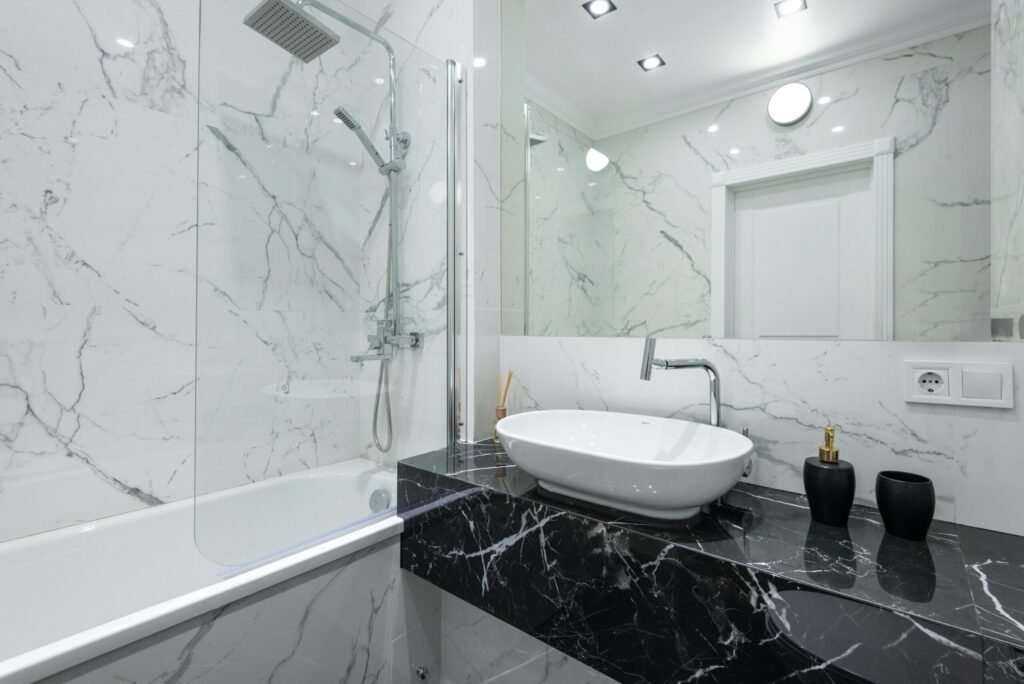
Tiled Walk-In Shower
Custom tile walls and a tiled, mud-set base built to your exact dimensions in ceramic, porcelain, or natural stone.
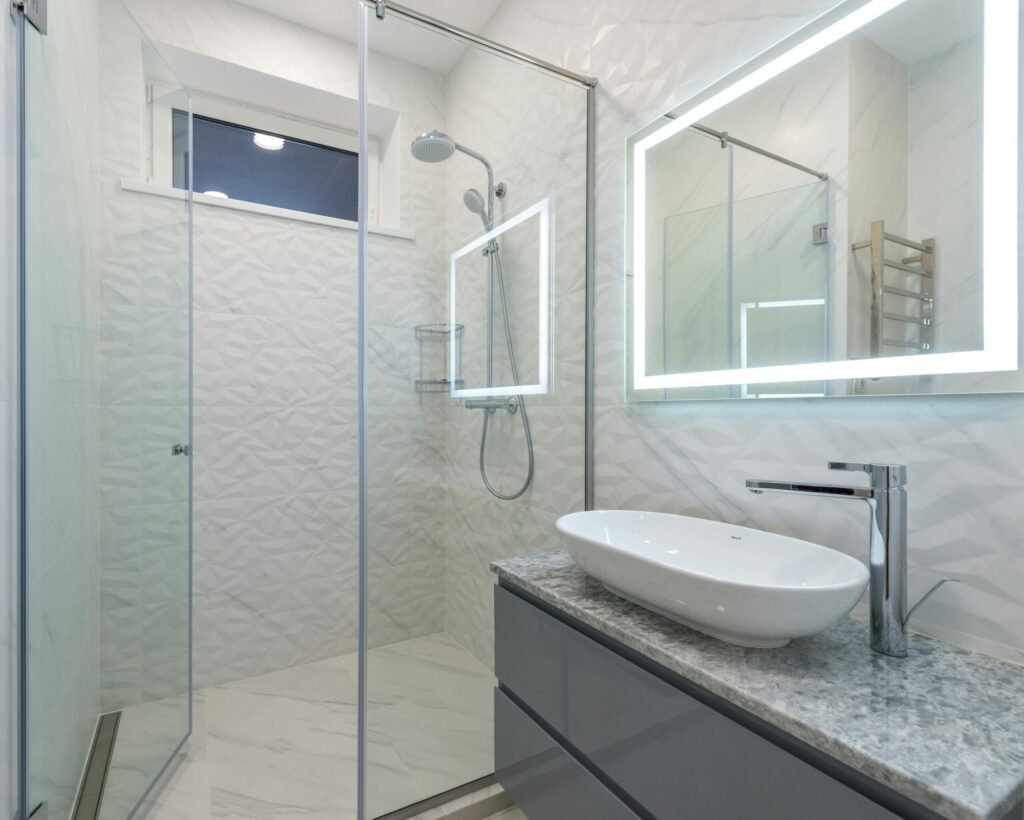
Prefabricated Panel Walk-In Shower
A shower base and wall panel system installed over proper waterproofing — faster to install with fewer seams and no grout to maintain.
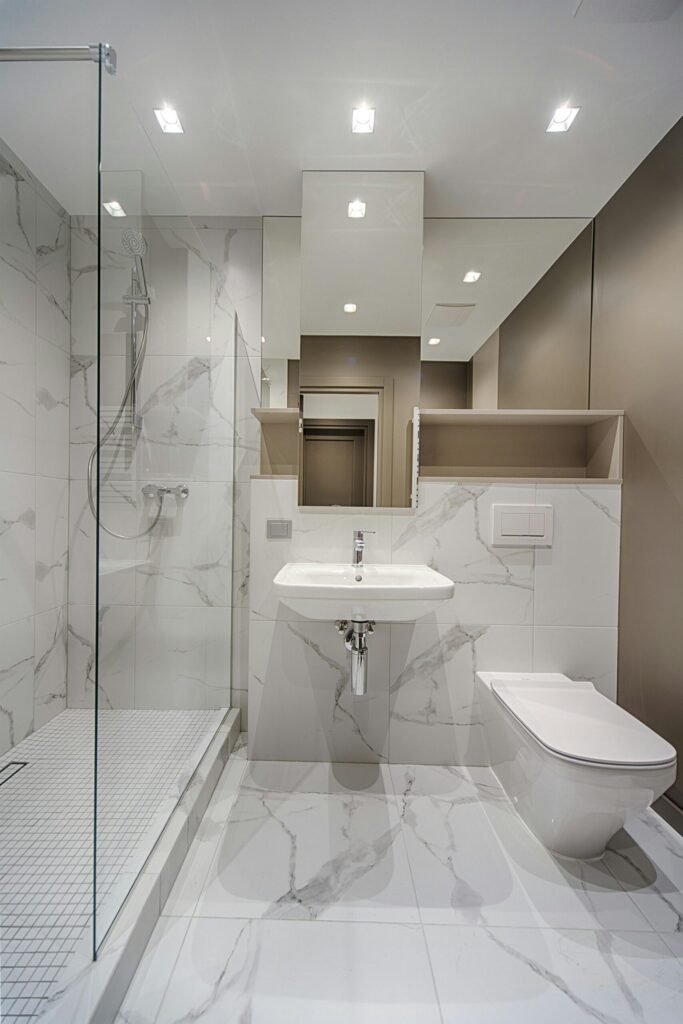
Frameless Glass Walk-In Shower
Pairs a tiled or panel shower with a frameless or semi-frameless glass enclosure for an open, minimal look with no curtain or bulky frame.
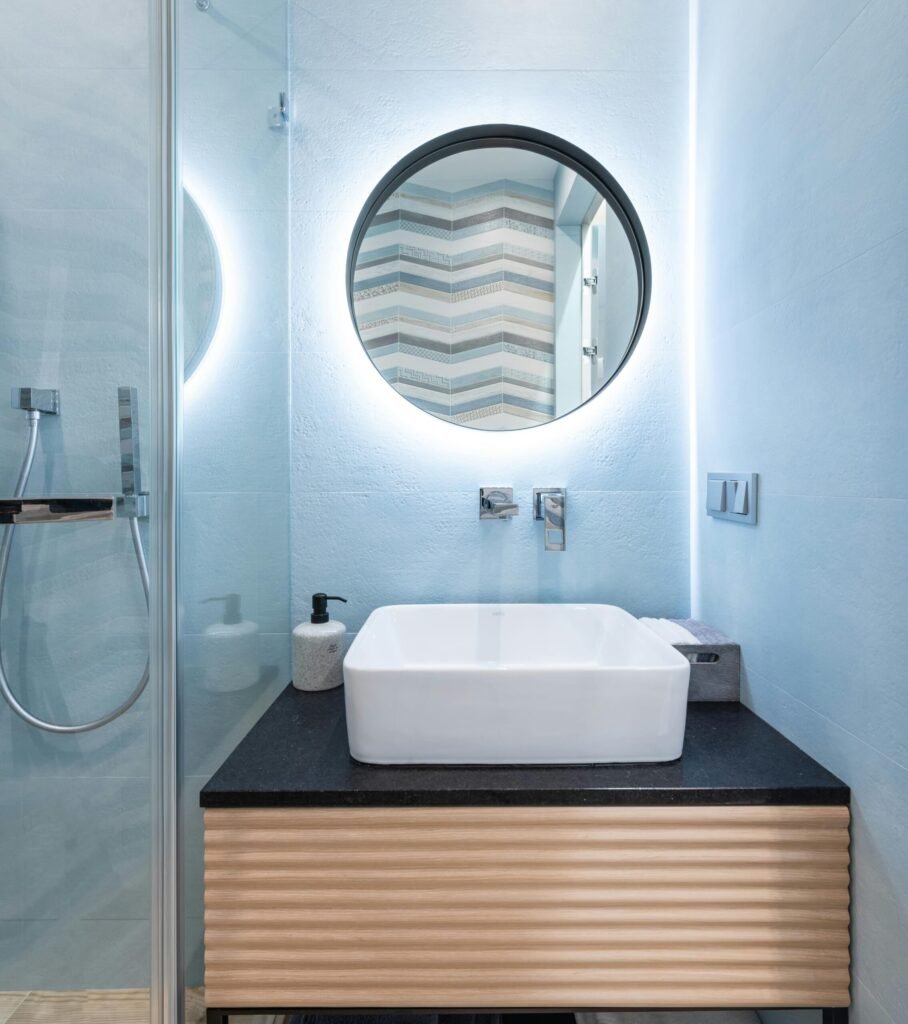
Walk-In Shower with Built-In Bench
Incorporates a built-in seat into the shower base and wall design for households that want a place to sit.
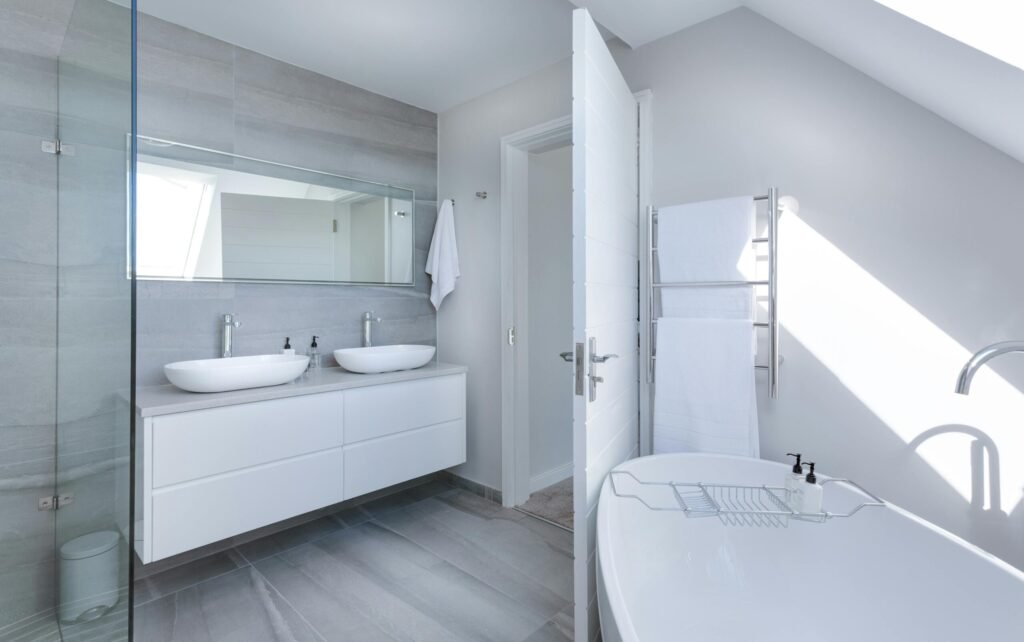
Multi-Fixture Walk-In Shower
Includes multiple shower heads, a handheld unit, or body sprays for a more elevated day-to-day shower experience.
The Walk-In Shower Installation Process
1. Bathroom Assessment
We measure the space, evaluate plumbing and subfloor condition, and talk through your goals for the finished shower.
2. Design and Layout Planning
Shower size, base type, wall material, glass, and any built-in features are planned around your bathroom and budget.
3. Preparation and Demolition
Any existing tub, shower, or flooring in the work area is removed, and the space is inspected for hidden issues before installation begins.
4. Plumbing and Drainage Preparation
Drain and valve locations are set or adjusted to match the new shower's layout.
5. Wall, Glass, and Fixture Installation
Wall panels or tile are installed, followed by fixtures, glass enclosures, and any niches or benches included in the design.
6. Final Inspection and Cleanup
Fixtures, drainage, and glass hardware are checked, the work area is cleaned, and we walk through the finished shower with you.
Start Your Bathroom Remodel in Sun Valley Today!
Let’s chat about your ideas! Getting started is easy – simply reach out with details about your bathroom remodeling project!
Sun Valley, NV at a Glance
Here’s a snapshot of the community we work in:
- Location: Unincorporated census-designated place (CDP) in Washoe County, Nevada, roughly 3–5 miles north of downtown Reno, part of the Reno-Sparks metro area
- Population: 21,178 as of the 2020 U.S. Census, with recent American Community Survey estimates placing it closer to 22,000–24,000
- Land area: Approximately 14.9 square miles
- Elevation: Approximately 4,725 feet
- Housing units: Roughly 7,200–7,400, per Census Bureau estimates
- Median household income: Roughly $75,000–$77,000 (ACS estimate)
- Climate: High-desert climate typical of Northern Nevada — cold, dry winters, warm summers, and wide day-to-night temperature swings
- Housing stock: A mix of older, established homes and newer construction, with bathroom sizes and plumbing conditions that vary by home age
Population and housing figures are sourced from the U.S. Census Bureau (2020 Census and American Community Survey estimates) and are approximate, as figures are periodically updated.
Why This Matters for Your Walk-In Shower
Bathroom sizes and plumbing layouts vary across Sun Valley’s mix of older and newer homes, which affects how much a custom walk-in shower can be sized or repositioned. Older homes sometimes require more plumbing adjustment to support a larger base or curbless design.
Northern Nevada’s dry climate also affects curing time for grout and sealants. Proper waterproofing and ventilation matter as much as material choice for a shower that holds up through seasonal temperature swings.
How Much Does a Walk-In Shower Installation Cost in Sun Valley?
| Project Scope | Typical Cost Range | What Affects the Price |
|---|---|---|
| Basic walk-in shower (panel walls, standard base, framed or curtain enclosure) | $5,000 – $9,000 | Panel vs. tile, base material, enclosure type |
| Mid-range walk-in shower (tiled walls, upgraded base, semi-frameless glass) | $9,000 – $16,000 | Tile selection, glass style, added niche/bench |
| Higher-end walk-in shower (full custom tile, frameless glass, curbless base, multiple fixtures) | $16,000 – $28,000+ | Curbless base construction, custom tile, multiple fixtures |
These ranges are broad because shower size, base type, and plumbing rework vary significantly depending on your bathroom’s starting point.
What Affects the Final Price
- Shower size — larger custom showers require more base and wall material.
- Base type — a curbless, mud-set base costs more than a standard prefabricated pan.
- Wall material — panel systems cost less than fully tiled walls.
- Glass style — frameless glass costs more than semi-frameless or framed doors.
- Plumbing changes — relocating drains or valves adds labor and material cost.
- Added features — niches, benches, grab bars, and multiple fixtures add to the scope.
- Tile complexity — large-format tile, natural stone, and patterned layouts take more installation time.
Sun Valley Considerations
Bathroom sizes and existing plumbing vary across Sun Valley’s mix of older and newer homes, which affects how much rework a custom shower installation involves. A newer home may already have plumbing positioned favorably; an older home may need more adjustment to support a larger or repositioned shower.
Northern Nevada’s dry, high-desert climate also affects how sealants and grout cure. A properly waterproofed and ventilated shower is built to perform well through the area’s seasonal temperature swings.
Why a Detailed Estimate Matters
A firm number requires an in-person assessment of your bathroom’s size, plumbing, and subfloor condition. A proper estimate accounts for your material selections, base type, and the specific scope of demolition and plumbing work involved.
What’s Included in the Installation
Shower Layout and Sizing
The shower is measured and designed to fit your bathroom’s available space, with input on placement, entry point, and overall dimensions.
Shower Base
Bases are set and sloped properly toward the drain, in acrylic or fiberglass pans or fully custom tiled, mud-set construction.
Wall Systems
Walls range from acrylic and solid-surface panels to fully tiled walls in porcelain, ceramic, or natural stone.
Glass Enclosures
Options include framed, semi-frameless, and frameless glass doors and panels, or an open, curbless design with no enclosure at all.
Storage Niches and Benches
Built-in niches and benches can be incorporated into the wall and base design if included in your layout.
Accessibility Features
Grab bars, low or curbless thresholds, and slip-resistant bases can be built into the design for easier day-to-day use.
Fixtures
Shower valves, showerheads, handhelds, and body sprays are selected and installed based on your preferences.
Waterproofing and Drainage
Proper waterproofing behind the walls and around the base, along with correctly sloped drainage, is essential to a shower that performs well over time.
Why Choose Us for Your Walk-In Shower Installation
About Sun Valley-area homes.
Thoughtful shower design. We help you weigh base type, wall material, and glass style so the finished shower fits your bathroom and your budget.
Proper waterproofing and installation practices. Waterproofing and drainage aren’t areas we cut corners on, regardless of which materials you choose.
Clear communication. You’ll know what’s happening at each stage of the project, from demolition through final walkthrough.
Homeowner-focused approach. We build the design and estimate around how you actually use your bathroom, not a one-size-fits-all package.
Areas We Serve
We install walk-in showers throughout Sun Valley and the surrounding Northern Nevada communities, including Reno, Sparks, North Valleys, South Reno, Verdi, ArrowCreek, Pleasant Valley, Incline Village, Spanish Springs, Lemmon Valley, Golden Valley, Mogul, Somersett, Galena, Montreux, Virginia City Highlands, Washoe Valley, Fernley, Cold Springs, Stead, St. James Village, Steamboat, Hidden Valley, Panther Valley, and Damonte Ranch.
Need Help?
Frequently Asked Questions About Walk-In Shower in Sun Valley
Below are some of the most common questions Our Network get from families about bathroom remodel. If you have any other questions contact us!
How much does a walk-in shower installation cost in Sun Valley?
Typically $5,000–$9,000 for a basic panel shower, $9,000–$16,000 mid-range with tile and upgraded glass, and $16,000–$28,000+ for a full custom curbless shower with frameless glass. Final cost depends on size, base type, and plumbing work.
How long does a walk-in shower installation take?
Most installations take 5 to 10 working days. Panel systems finish faster; curbless bases and fully tiled showers take longer.
What's the difference between a walk-in shower and a tub-to-shower conversion?
A tub-to-shower conversion specifically replaces a bathtub with a shower in that same space. A walk-in shower installation can happen in that same scenario or as part of a new layout, open space, or larger remodel — the design isn’t limited to a tub’s original footprint.
Can a walk-in shower be curbless?
Yes, a curbless or zero-threshold design is common, though it typically requires more base construction and sometimes subfloor modification, which adds cost, often $2,000–$5,000+ more than a standard curbed base.
How big should a walk-in shower be?
A common minimum is around 36″ x 36″, though 48″ x 36″ or larger is typical for a more comfortable, open feel. Exact sizing depends on your bathroom’s available space.
What's the best base option for a walk-in shower?
Prefabricated acrylic or fiberglass bases cost less and install faster, typically $400–$1,200 for the base alone. A custom tiled, mud-set base costs more, often $1,500–$4,000+, but allows for curbless designs and non-standard shapes.
Do I need a permit for a walk-in shower installation in Sun Valley?
It depends on your project scope and property. Requirements can change, so confirm current permit rules with the local building authority before work starts.
Contact Bathroom Remodeling Sun Valley
Whether you’re replacing an old tub, upgrading a dated shower, or planning a full bathroom remodel, a custom walk-in shower is one of the most requested upgrades we install. We’ll walk through your bathroom, talk through your goals, and put together a design and estimate built around your space — no pressure, no guesswork.
We serve Sun Valley and communities throughout the greater Reno-Sparks area, including Reno, Sparks, North Valleys, South Reno, Verdi, ArrowCreek, Spanish Springs, Somersett, Galena, and beyond.
Tell us a little about your project below, and we will follow up to set up your free estimate.
Price a walk-in shower before you call
Footprint, wall tile, pan or curbless base, glass and niches all move the number. Enter yours and see the range, the line items behind it, and what the permit picture looks like.
Open the walk-in shower calculator