Tub-to-Shower Conversion in Sun Valley, NV
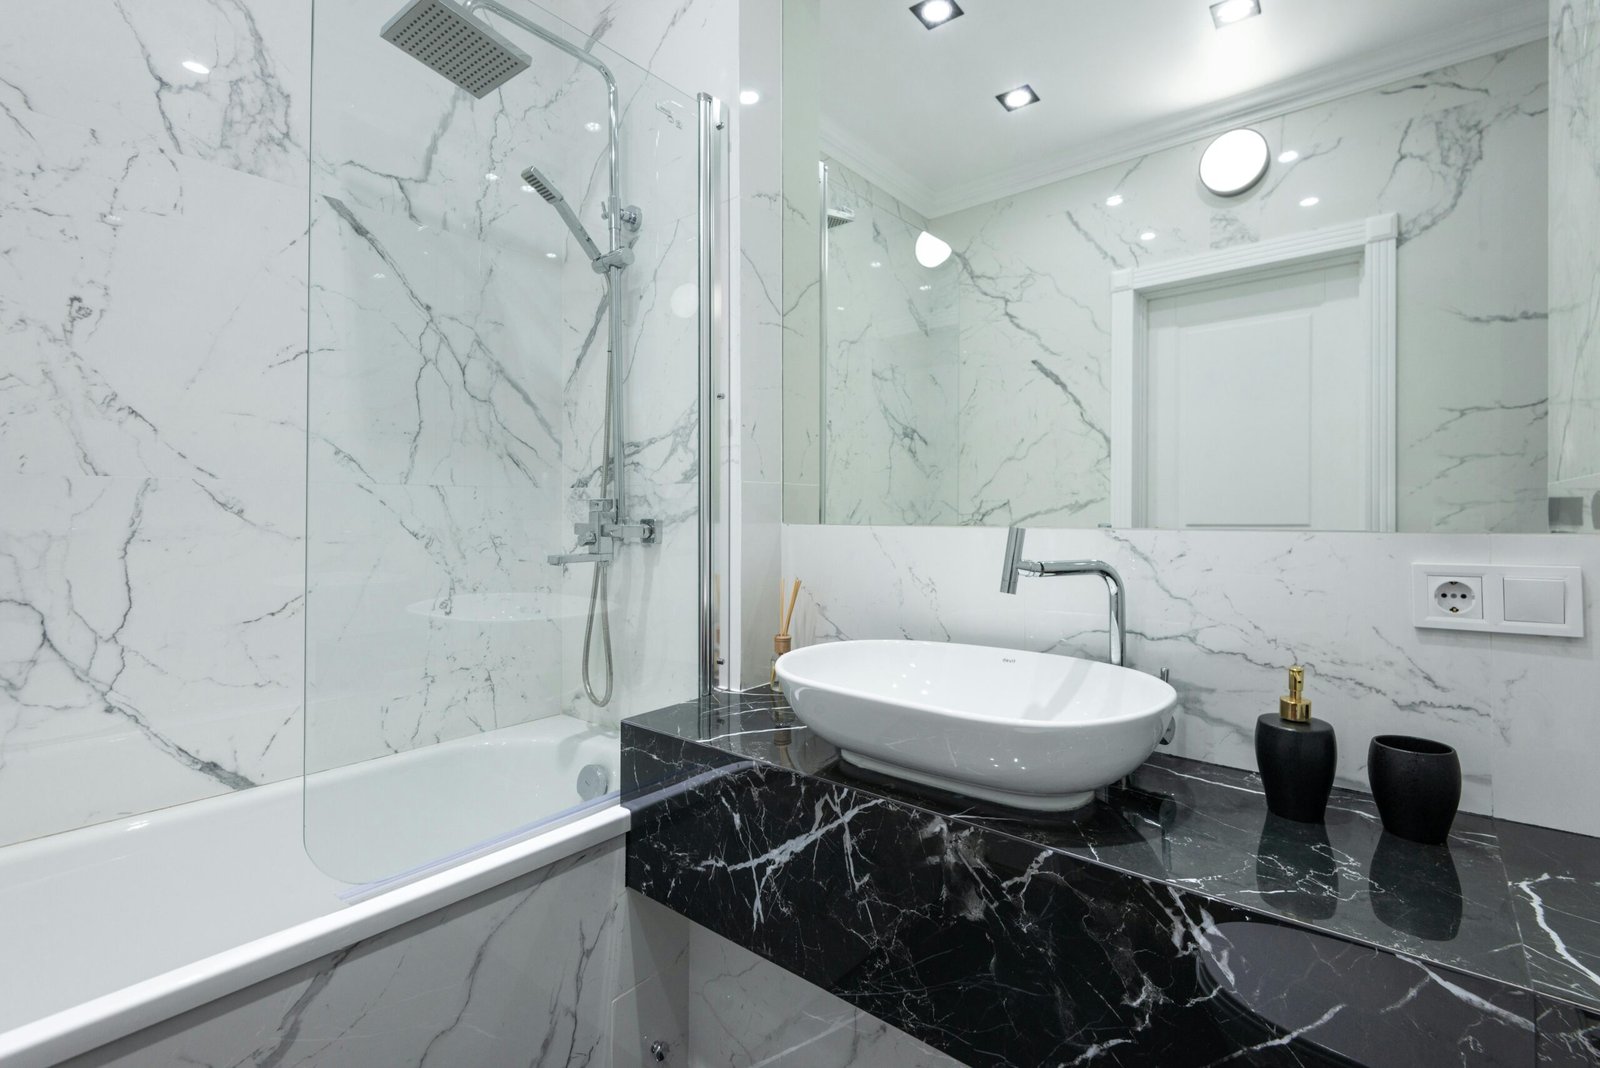
Turn an unused or outdated bathtub into a walk-in shower that's easier to use every day. Our team handles design, waterproofing, and installation from start to finish, matching the shower to your bathroom's layout and your household's needs.
What Is a Tub-to-Shower Conversion?
A tub-to-shower conversion replaces an existing bathtub with a fully installed shower in the same footprint or bathroom area.
- The old tub, surround, and related plumbing connections are removed.
- The space is prepared, waterproofed, and reframed as needed.
- A new shower base, wall system, and fixtures are installed in its place.
- The finished shower is sized and designed to fit the existing bathroom.
Many Sun Valley homes have bathrooms built around a standard tub-shower combo. When that tub sits unused, converting it to a shower is one of the more practical bathroom upgrades a homeowner can make.
Some households keep one tub elsewhere in the home and convert a second, less-used bathtub into a shower. Others convert the primary bathroom entirely. The right approach depends on the household and how the bathroom is actually used day to day.
Types of Tub-to-Shower Conversions We Install
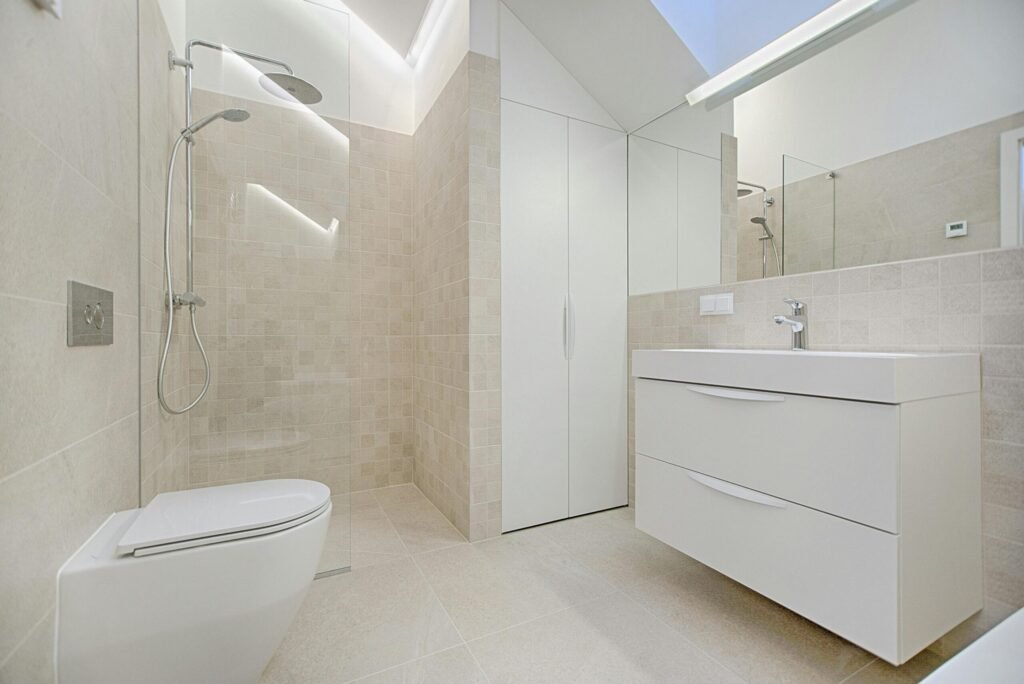
Acrylic or Fiberglass Panel Conversion
A prefabricated wall system installed over a waterproofed base — the fastest and most budget-friendly conversion option, with fewer seams and no grout to maintain.
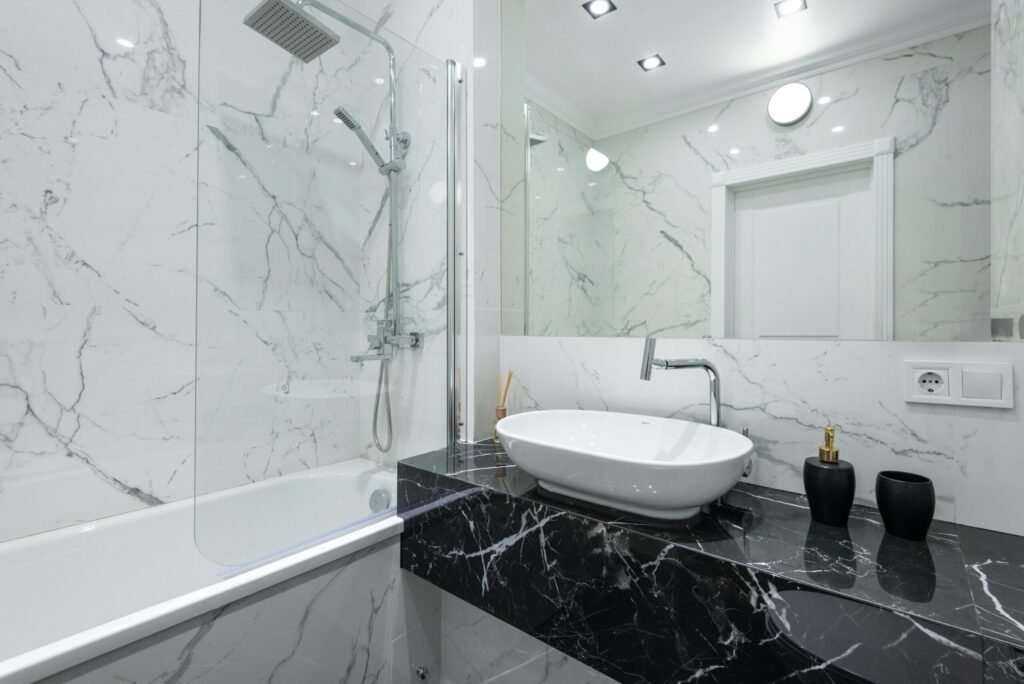
Fully Tiled Shower Conversion
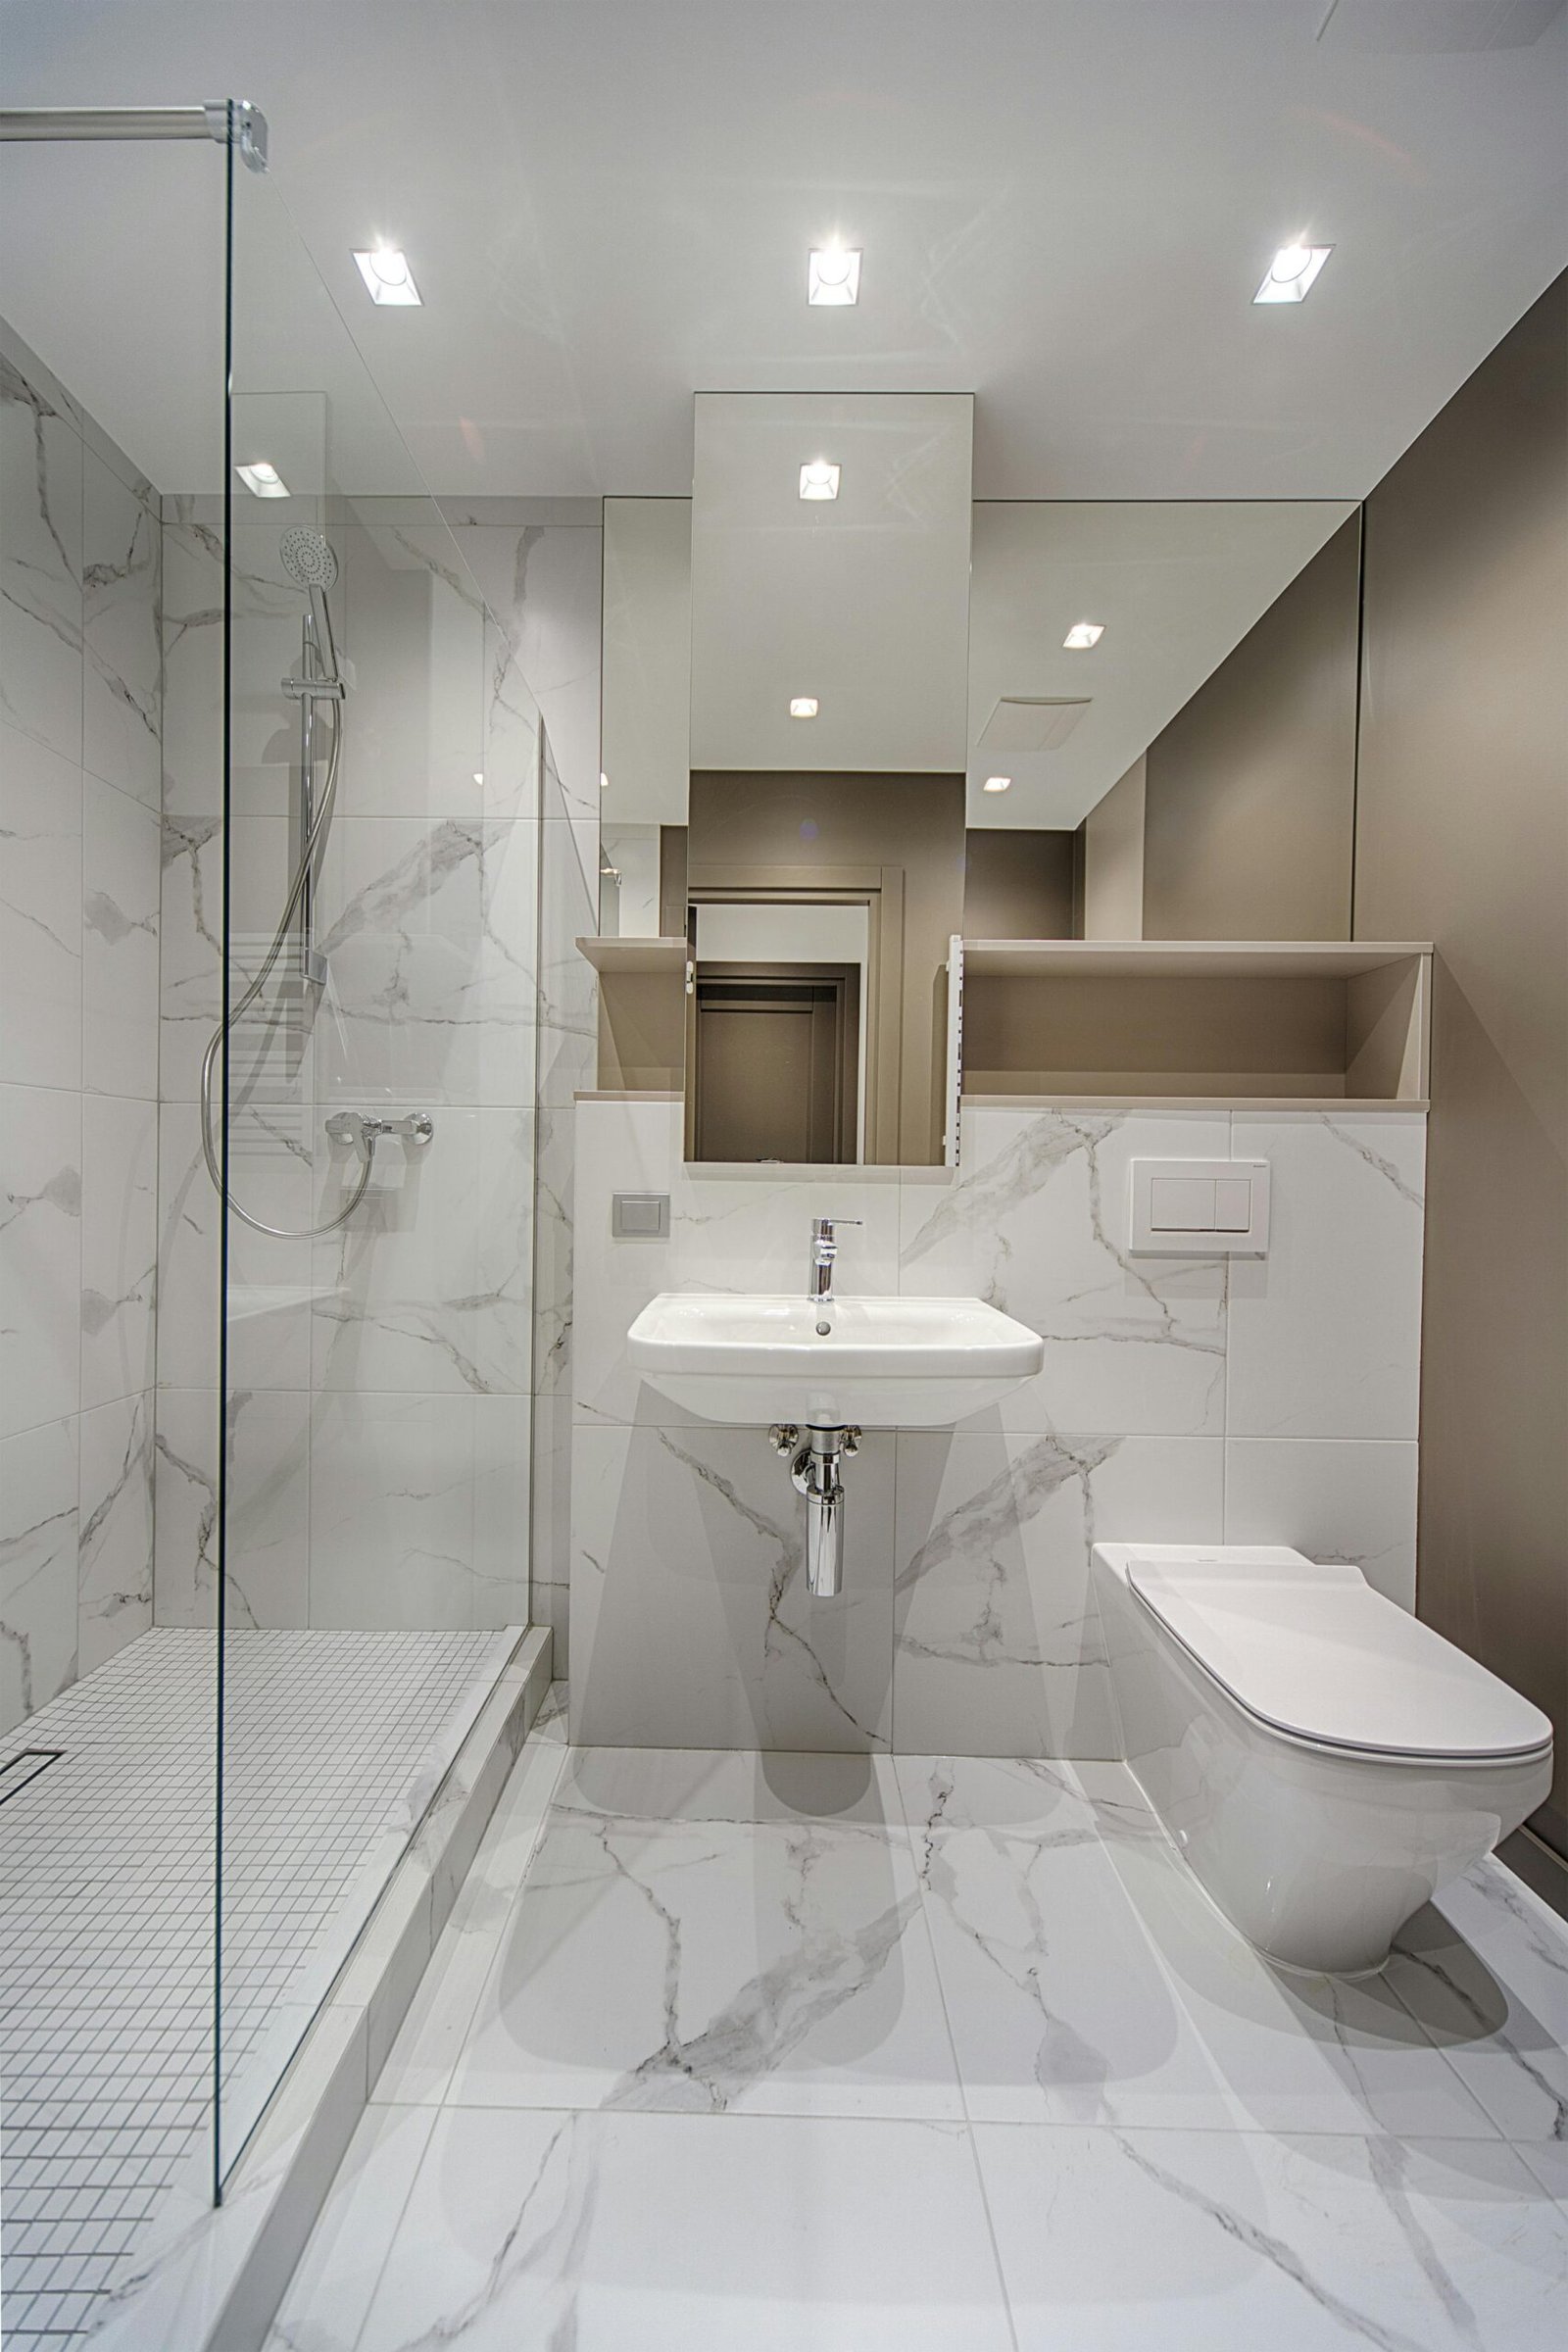
Custom tile walls in ceramic, porcelain, or natural stone, built on a properly waterproofed substrate for a more high-end, personalized look.
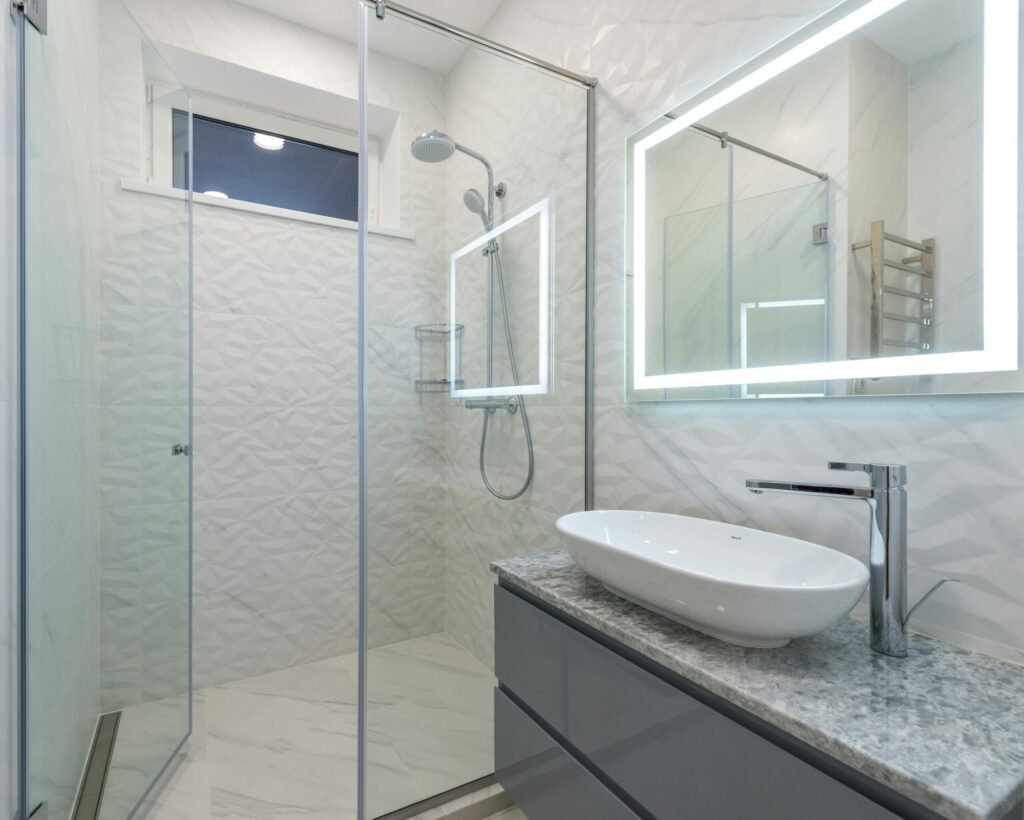
Frameless Glass Shower Conversion
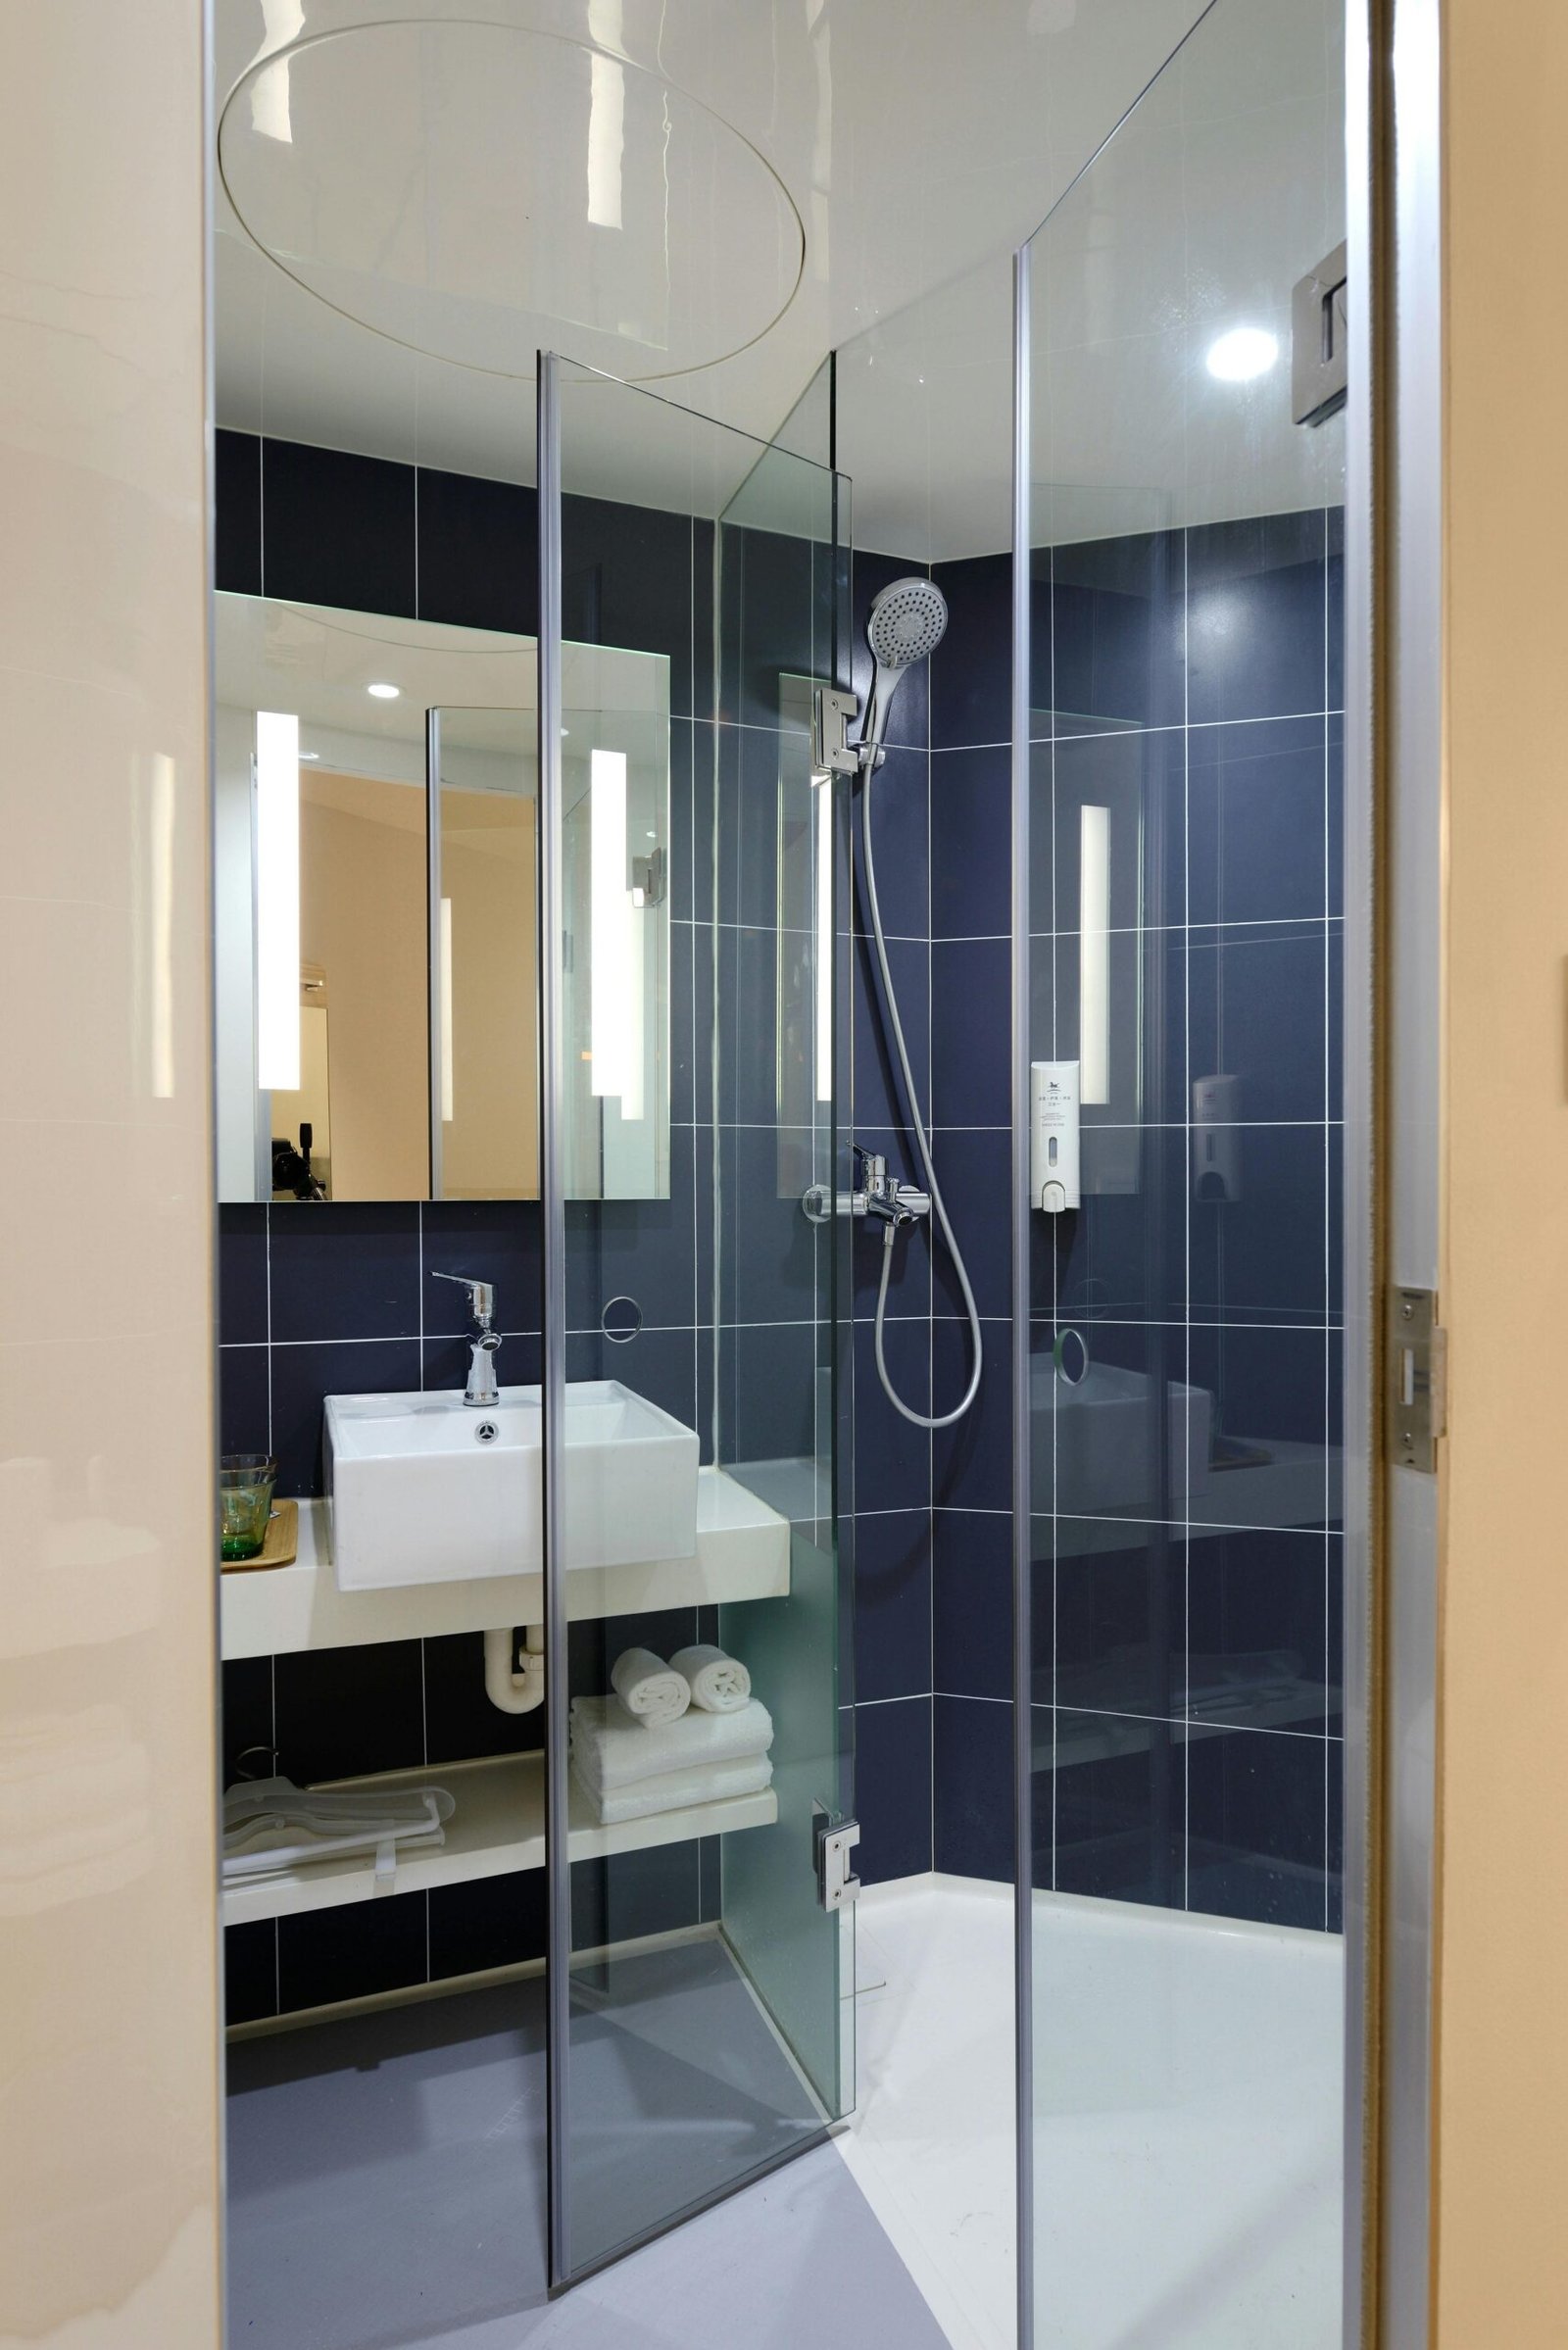
Pairs a tiled or panel shower with a frameless or semi-frameless glass enclosure for a cleaner, more open appearance than a curtain or framed door.
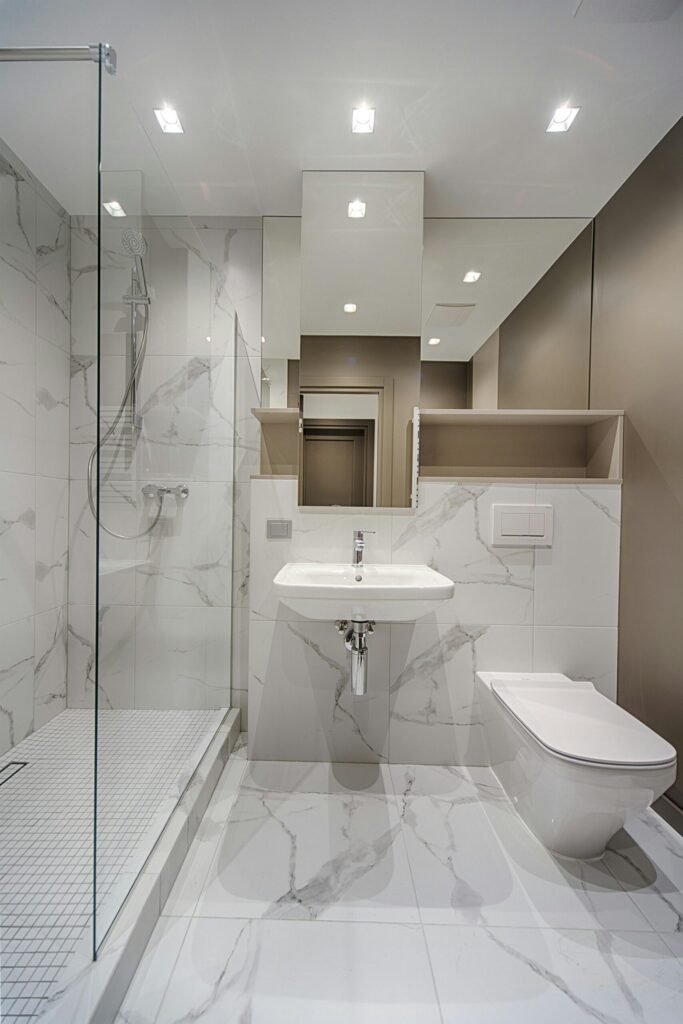
Low-Threshold Shower Conversion
Replaces the tub with a shower base set at a lower step-over height, making day-to-day entry and exit easier without a full accessibility remodel.
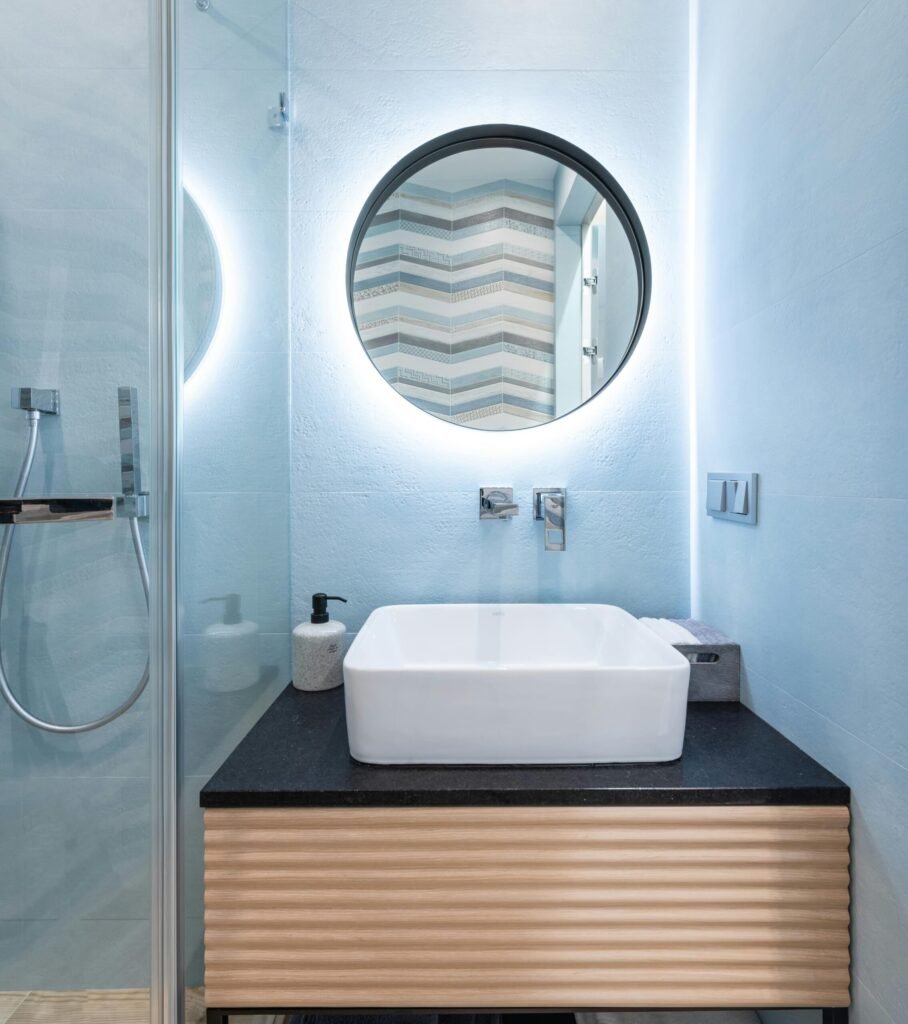
Shower Conversion with Built-In Bench
Adds a built-in seat during the wall and base installation, useful for households that want a place to sit while showering.
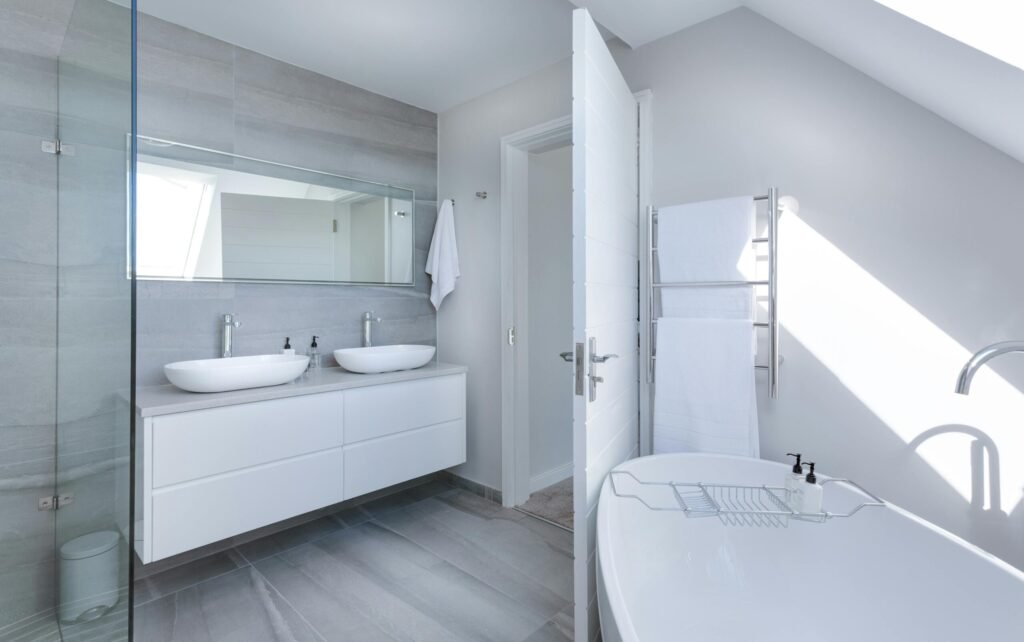
Shower Conversion with Custom Niche and Storage
Incorporates a built-in recessed niche for shampoo and soap, keeping bottles off the shower floor and out of the way.
The Tub-to-Shower Conversion Process
1. Bathroom Assessment
We look at the existing tub, plumbing, wall condition, and bathroom layout, and talk through what you want the finished shower to look like.
2. Design and Material Selection
Shower base, wall material, fixtures, glass, and any added features like niches or benches are selected to fit your space and budget.
3. Preparation and Demolition
The old tub, surround, and surrounding materials are removed, surrounding areas are protected, and the space is inspected for hidden issues before installation begins.
4. Plumbing Adjustments
Shower valve and drain connections are prepared or adjusted as needed based on the new layout.
5. Wall and Fixture Installation
Wall panels or tile are installed, followed by fixtures, glass doors, and any niches or benches included in the design.
6. Final Inspection and Cleanup
Fixtures, drainage, and glass hardware are checked, the work area is cleaned, and we walk through the finished shower with you.
Start Your Bathroom Remodel in Sun Valley Today!
Let’s chat about your ideas! Getting started is easy – simply reach out with details about your bathroom remodeling project!
Sun Valley, NV at a Glance
Here’s a snapshot of the community we build in:
- Location: Unincorporated census-designated place (CDP) in Washoe County, Nevada, roughly 3–5 miles north of downtown Reno, part of the Reno-Sparks metro area
- Population: 21,178 as of the 2020 U.S. Census, with estimates from the Census Bureau’s American Community Survey placing it closer to 22,000–24,000 in recent years
- Land area: Approximately 14.9 square miles
- Elevation: Approximately 4,725 feet
- Housing units: Roughly 7,200–7,400, per Census Bureau estimates
- Median household income: Roughly $75,000–$77,000 (ACS estimate)
- Median age: Mid-to-late 30s
- Climate: High-desert climate typical of Northern Nevada — cold, dry winters, warm summers, low humidity, and wide day-to-night temperature swings
- Housing stock: A mix of older, established homes and newer construction, with bathroom layouts and plumbing conditions that vary significantly by home age
Population and housing figures are sourced from the U.S. Census Bureau (2020 Census and American Community Survey estimates) and are approximate, as figures are periodically updated.
Why This Matters for Your Bathroom Remodel
Sun Valley’s mix of older and newer homes means plumbing, framing, and existing waterproofing behind a tub or shower can differ significantly from house to house. A home built decades ago may need more prep work than a newer build on the same street.
The area’s high-desert climate also affects material curing time and long-term performance. Grout, caulk, and sealants behave differently in Northern Nevada’s dry air and temperature swings than they would in a more humid climate, which is one reason proper technique matters as much as material choice.
How Much Does a Tub-to-Shower Conversion Cost in Sun Valley?
| Project Scope | Typical Cost Range | What Affects the Price |
|---|---|---|
| Basic conversion (acrylic panel system, standard base, curtain or basic door) | $4,500 – $8,500 | Panel vs. tile, base material, fixture quality |
| Mid-range conversion (tiled walls or upgraded panels, glass door, niche) | $8,500 – $14,000 | Tile selection, glass door style, added niche/bench |
| Higher-end conversion (full tile, frameless glass, custom bench, upgraded fixtures) | $14,000 – $22,000+ | Custom tile work, frameless glass, plumbing relocation |
These ranges are broad because two bathrooms of similar size can require very different scopes of work depending on what’s found once the old tub comes out.
What Affects the Final Price
- Wall material — panel systems are generally less expensive than fully tiled walls.
- Shower base — a prefabricated base costs less than a custom tiled mud-set base.
- Plumbing condition — older or corroded plumbing may need repair or replacement before the new shower is installed.
- Glass door style — framed doors cost less than frameless; curtains cost less than either.
- Added features — niches, benches, and grab bars add labor and material cost.
- Tile complexity — patterned tile, large-format tile, and natural stone require more installation time than standard tile.
- Electrical or lighting changes — adding or relocating light fixtures affects cost.
- Access to the work area — a bathroom that’s harder to access can affect labor time.
Sun Valley Considerations
Homes in the Sun Valley area vary in age and original construction, so plumbing behind an older tub surround isn’t always in the same condition from house to house. A conversion in a newer home may involve less rework than one in an older home with original plumbing.
Ventilation and moisture control also matter in Northern Nevada’s dry, high-desert climate, where daily temperature swings can affect how sealants and grout cure. A properly waterproofed and ventilated shower is built to hold up regardless of the season.
Why a Detailed Estimate Matters
A firm number requires an in-person look at your bathroom. An estimate should account for accurate measurements, the condition of the plumbing and subfloor, your material selections, and the specific scope of demolition involved — this is how unexpected costs are avoided once work begins.
What’s Included in the Conversion
Removal of the Existing Tub
The old bathtub, tub surround, and associated caulking or grout are removed. Plumbing connections behind the wall are inspected and prepared for the new shower valve and drain location.
Shower Size and Layout
Shower dimensions are based on the available space, typically similar in footprint to the tub being removed, though layout can sometimes be adjusted if the bathroom allows for it.
Shower Base
A new shower base or pan is installed and properly sloped toward the drain. Base material options include acrylic, fiberglass, or tiled mud-set bases depending on the design.
Shower Walls
Wall systems range from acrylic and solid-surface panels to fully tiled walls in porcelain, ceramic, or natural stone. Panel systems install faster with fewer grout lines; tile offers more design flexibility.
Fixtures
Shower valves, showerheads, and controls are selected and installed. Options include fixed showerheads, handheld units, rain-style heads, or combinations of these.
Glass Doors or Curtain
Many conversions include a glass shower door — framed, semi-frameless, or frameless — for a cleaner look and better water containment than a curtain, though curtains remain a lower-cost option.
Storage Niches and Benches
Built-in niches for shampoo and soap, and built-in or seated benches, can be added during the wall installation if the design calls for them.
Accessibility Features
Grab bars, lower thresholds, and slip-resistant shower bases can be incorporated for households that want easier day-to-day access, without requiring a full accessibility remodel.
Waterproofing
Proper waterproofing behind the wall system and around the shower base is essential to prevent moisture damage and is not an area to shortcut, regardless of wall material chosen.
Design Options for Your New Shower
| Feature | Common Options |
|---|---|
| Wall material | Acrylic panels, solid surface, ceramic tile, porcelain tile, natural stone |
| Shower base | Acrylic/fiberglass pan, tiled mud-set base |
| Door type | Framed glass, semi-frameless glass, frameless glass, shower curtain |
| Fixtures | Fixed showerhead, handheld, rain shower, combination systems |
| Extras | Storage niche, built-in bench, grab bars, bench seat |
The right combination depends on your budget, the bathroom’s size, and how much of the existing plumbing and framing can be reused versus reworked.
Why Choose Us for Your Tub-to-Shower Conversion
About Sun Valley-area homes.
Thoughtful shower design. We help you weigh panel systems against tile, base options, and glass styles so the finished shower fits your bathroom and your budget.
Proper waterproofing and installation practices. Waterproofing behind the wall system isn’t an area we cut corners on, regardless of which materials you choose.
Clear communication. You’ll know what’s happening at each stage of the project, from demolition through final walkthrough.
Homeowner-focused approach. We build the estimate and design around how you actually use your bathroom, not a one-size-fits-all package.
Areas We Serve
We provide tub-to-shower conversions throughout Sun Valley and the surrounding Northern Nevada communities, including Reno, Sparks, North Valleys, South Reno, Verdi, ArrowCreek, Pleasant Valley, Incline Village, Spanish Springs, Lemmon Valley, Golden Valley, Mogul, Somersett, Galena, Montreux, Virginia City Highlands, Washoe Valley, Fernley, Cold Springs, Stead, St. James Village, Steamboat, Hidden Valley, Panther Valley, and Damonte Ranch.
Need Help?
Frequently Asked Questions About Bathroom Remodeling in Sun Valley
Below are some of the most common questions Our Network get from families about bathroom remodel. If you have any other questions contact us!
How much does a tub-to-shower conversion cost in Sun Valley?
Typically $4,500–$8,500 for a basic panel conversion, $8,500–$14,000 mid-range, and $14,000–$22,000+ for a custom tiled shower with frameless glass. Final cost depends on wall material, base type, and plumbing condition.
How long does a tub-to-shower conversion take?
Most conversions take 3 to 7 working days. Panel systems finish faster; fully tiled showers take longer due to grout curing time.
Is it cheaper to replace a bathtub or convert it to a shower?
A tub-to-tub replacement usually runs $3,000–$7,000, less than most shower conversions, mainly because a shower involves more waterproofing and base work. Material choice can narrow that gap either way.
Do I need to remove tile when converting a tub to a shower?
Yes. The existing surround comes out with the tub so the new base and walls can be properly waterproofed — building over old surround material isn’t recommended.
Can I add a bench or storage niche to my new shower?
Yes, both are common add-ons built in during wall installation. Expect roughly $200–$600 extra for a niche and $400–$1,000+ for a built-in bench, depending on materials.
How long do new shower installations typically last?
A properly waterproofed shower typically lasts 15–25+ years with routine care, including periodic re-caulking and grout maintenance.
Do I need a permit for a tub-to-shower conversion in Sun Valley?
It depends on your project scope and property. Requirements can change, so confirm current permit rules with the local building authority before work starts.
Contact Bathroom Remodeling Sun Valley
If your bathtub is outdated, unused, or simply not working for your household anymore, a tub-to-shower conversion is one of the more practical bathroom upgrades available. We’ll walk through your bathroom, talk through your goals, and put together a design and estimate built around your space — no pressure, no guesswork.
We serve Sun Valley and communities throughout the greater Reno-Sparks area, including Reno, Sparks, North Valleys, South Reno, Verdi, ArrowCreek, Spanish Springs, Somersett, Galena, and beyond.
Tell us a little about your project below, and we will follow up to set up your free estimate.
Price a tub-to-shower conversion before you call
Answer ten questions about your alcove, wall finish, shower base, glass and drain, and see the range this project lands in for a Sun Valley bathroom — plus why a drain change usually pulls it over the Washoe County permit line.
Open the tub-to-shower calculator