Bathroom Design in Sun Valley, NV
Plan your bathroom before construction starts — layout, fixture placement, materials, and finishes worked out together, so the finished room functions well and looks intentional. We design bathrooms that fit your space and how your household actually uses it.
What Is Bathroom Design?
Bathroom design is the planning phase that determines layout, fixture placement, materials, and finishes before construction begins, so decisions are made intentionally rather than during demolition.
- The existing bathroom’s layout, plumbing, and dimensions are assessed.
- Fixture placement — shower, tub, vanity, toilet — is planned around the available space.
- Materials and finishes are selected to work together throughout the room.
- Lighting, storage, and accessibility needs are incorporated into the plan.
A well-planned design reduces the number of decisions made mid-project, which helps avoid delays, mismatched materials, and layout compromises discovered too late to easily fix.
Design can be a standalone service for homeowners who have their own contractor, or it can be paired directly with construction for a coordinated design-build project.
Types of Bathroom Design Services We Offer
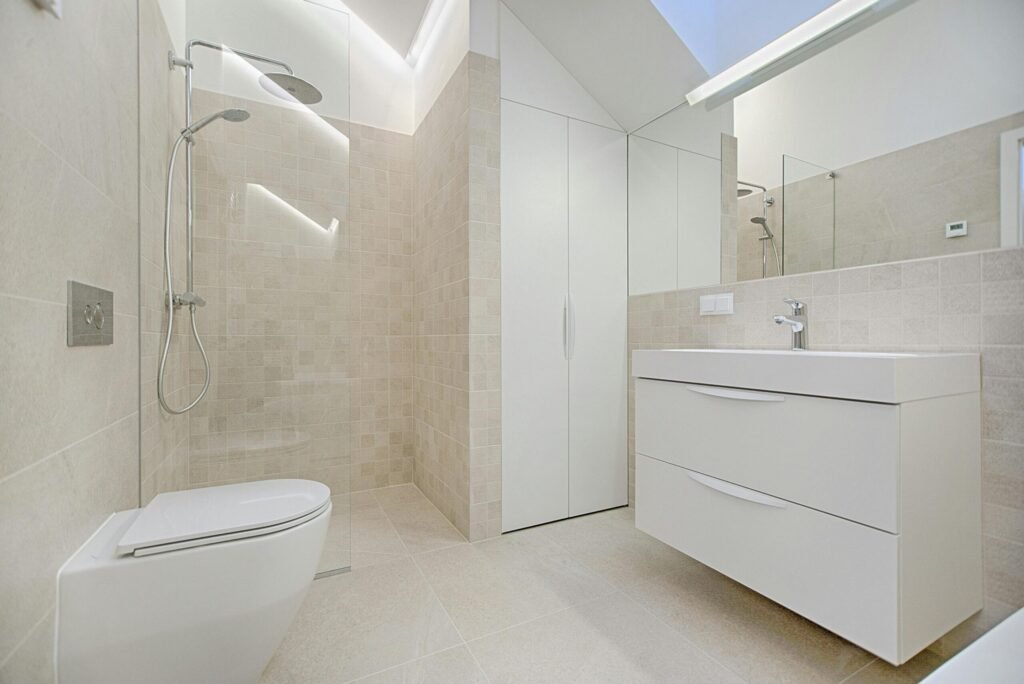
Full Layout Redesign
Reworks fixture placement, plumbing locations, and room flow — used when a bathroom’s current layout doesn’t work for the space or household.
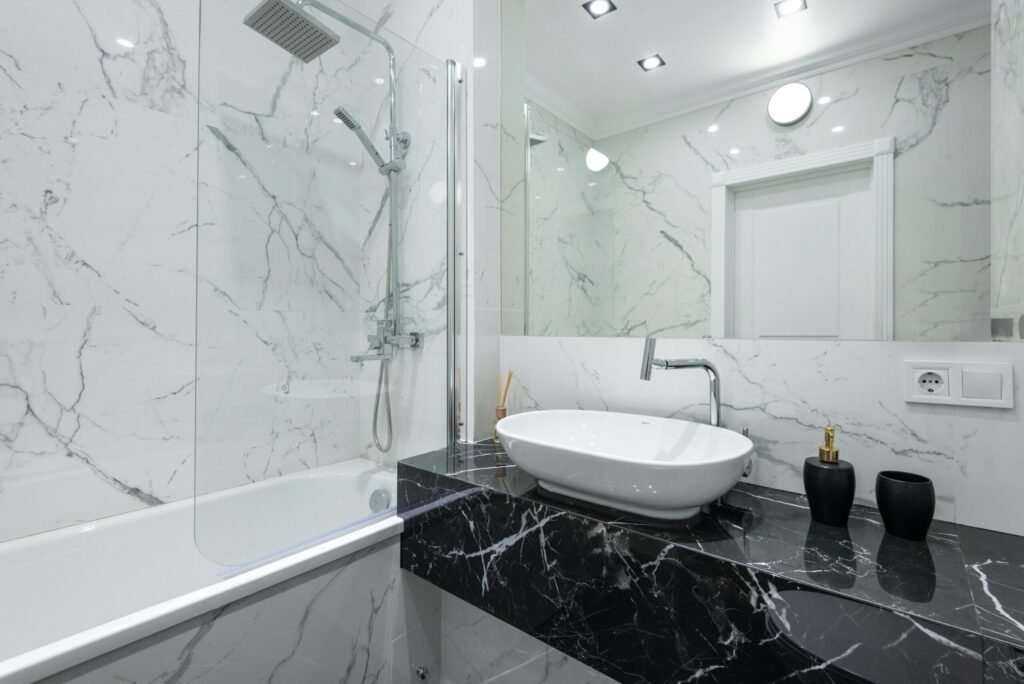
Layout-Preserving Design
Plans new materials, fixtures, and finishes while keeping the existing plumbing and fixture locations in place, typically a faster and lower-cost design path.
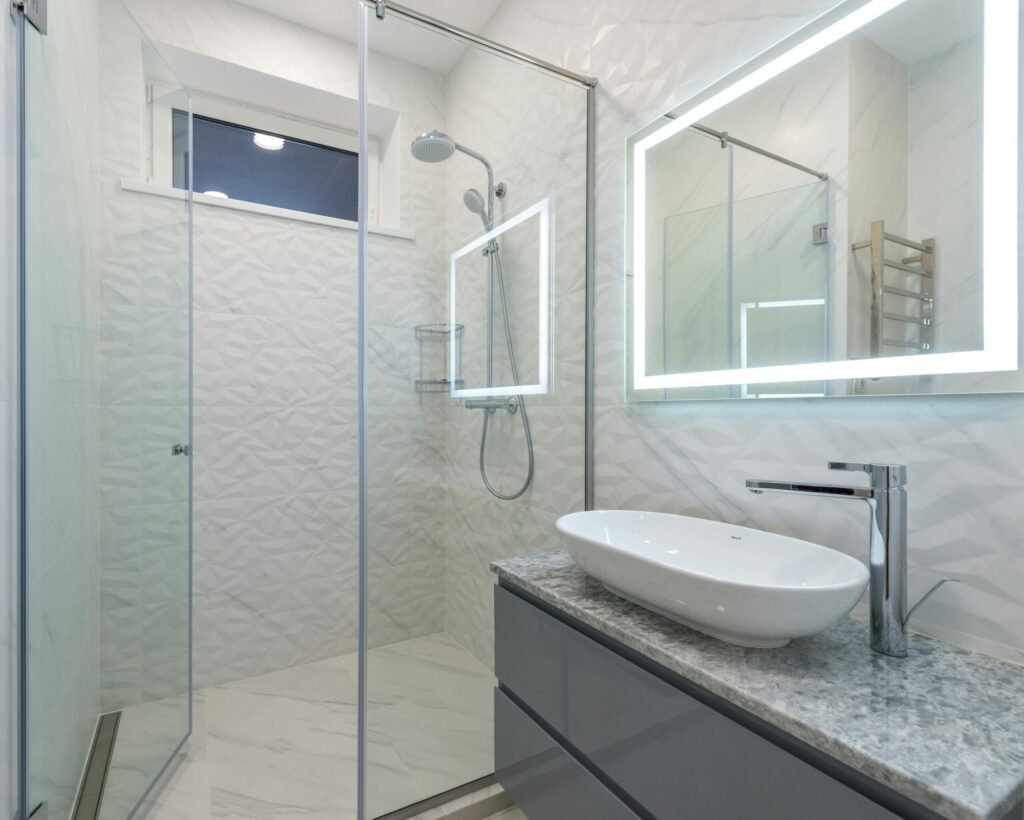
Material and Finish Selection
Focuses on choosing tile, flooring, countertops, cabinetry, and fixture finishes that work together, for homeowners who have a layout they’re happy with.
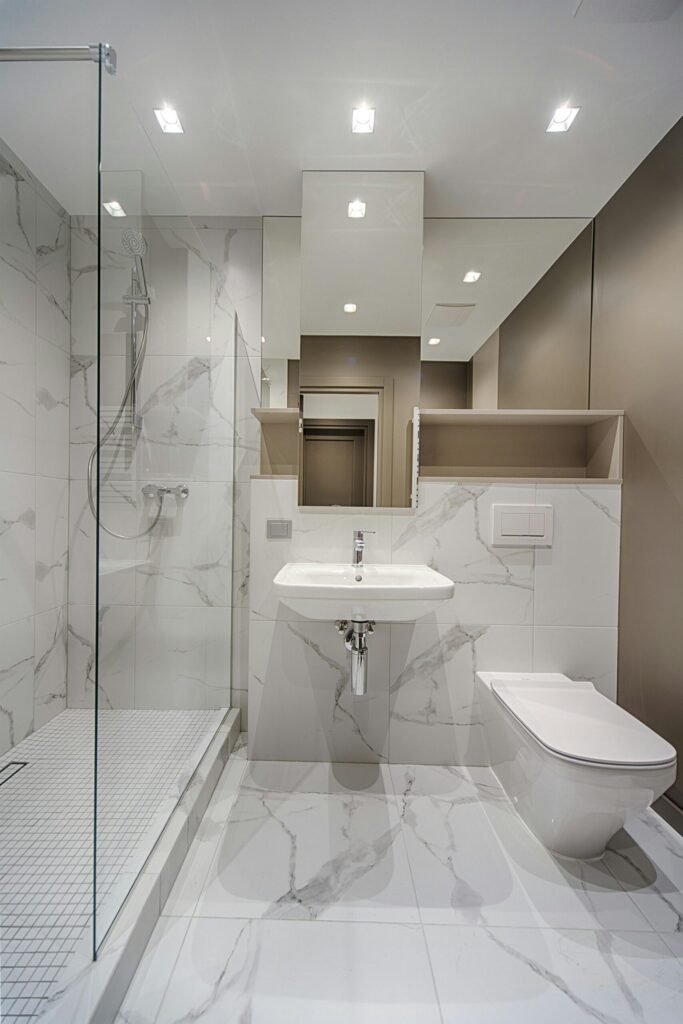
Small Bathroom Design
Specializes in making the most of limited square footage through fixture selection, storage planning, and space-efficient layouts.
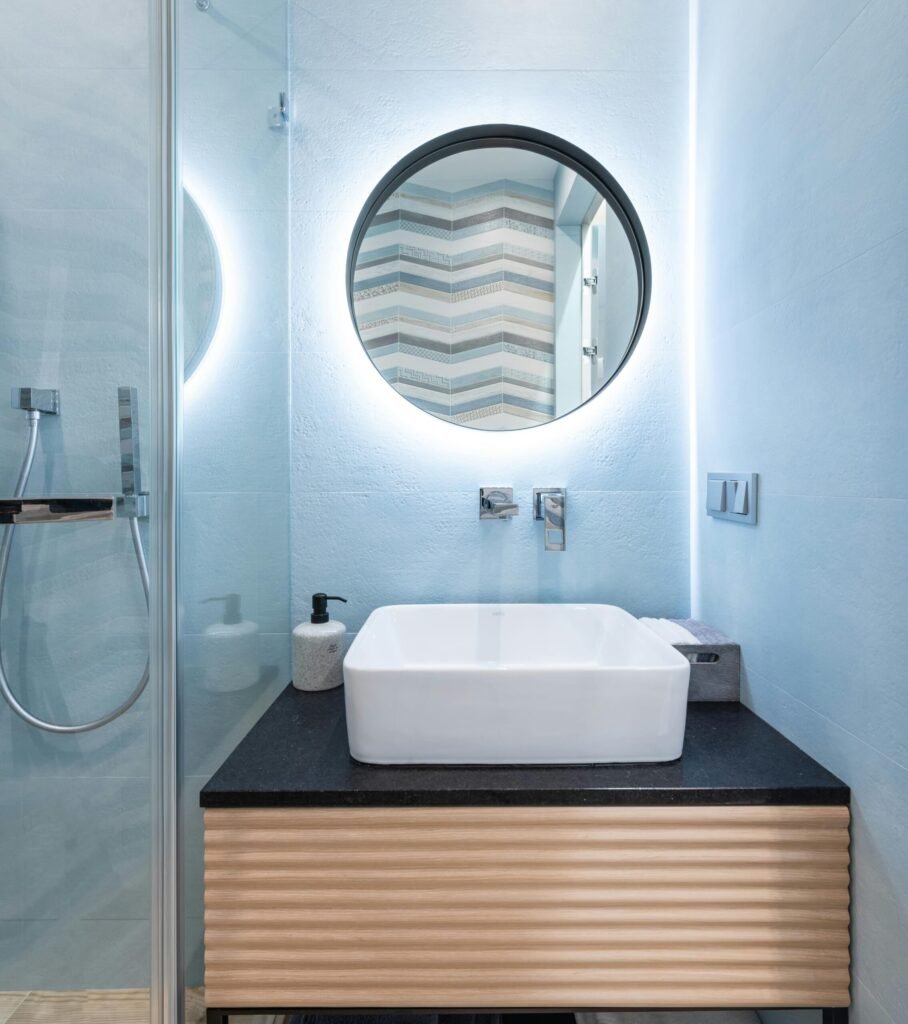
Accessibility-Focused Design
Plans curbless showers, wider clearances, and grab bar placement into the design from the start, without a clinical look.
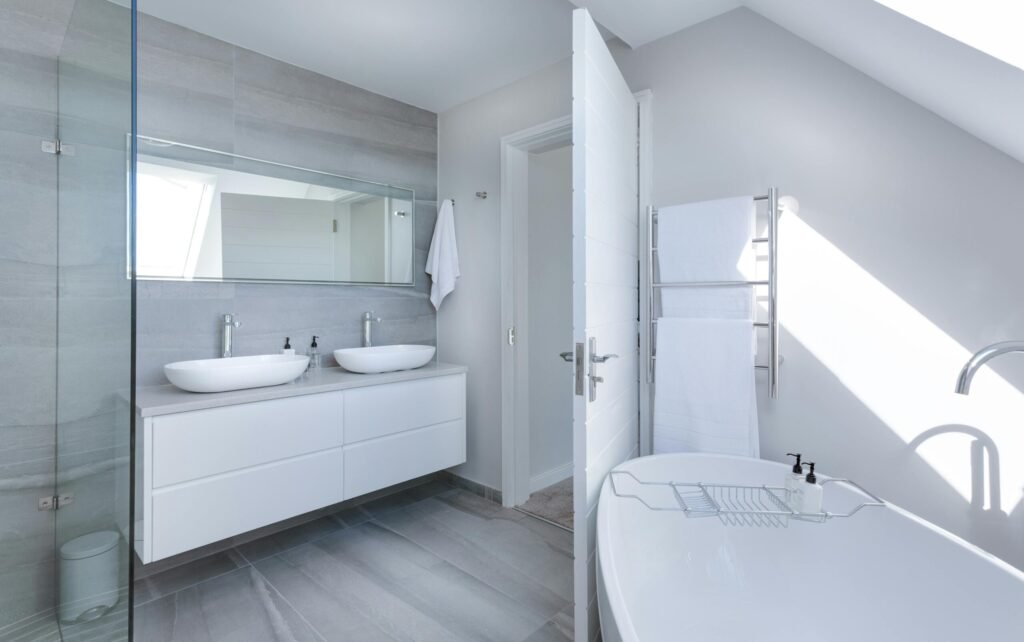
Design-Build Coordination
Combines design planning with construction sequencing, so material lead times, plumbing, and electrical work are scheduled around the design plan.
The Bathroom Design Process
1. Bathroom Assessment
We measure the existing space, evaluate plumbing and layout constraints, and talk through your goals and daily use of the room.
2. Layout Planning
Fixture placement — shower, tub, vanity, toilet — is planned around the space and your priorities.
3. Material and Fixture Selection
Tile, flooring, countertops, cabinetry, and fixtures are selected and reviewed together for a cohesive look.
4. Lighting and Storage Planning
Lighting fixtures and storage solutions are incorporated into the layout based on how the room will be used.
5. Design Review
The full design plan is reviewed with you, with adjustments made before finalizing materials and construction scheduling.
6. Handoff to Construction
Once finalized, the design plan guides material ordering, plumbing and electrical prep, and installation sequencing.
Start Your Bathroom Remodel in Sun Valley Today!
Let’s chat about your ideas! Getting started is easy – simply reach out with details about your bathroom remodeling project!
Sun Valley, NV at a Glance
Here’s a snapshot of the community we work in:
- Location: Unincorporated census-designated place (CDP) in Washoe County, Nevada, roughly 3–5 miles north of downtown Reno, part of the Reno-Sparks metro area
- Population: 21,178 as of the 2020 U.S. Census, with recent American Community Survey estimates placing it closer to 22,000–24,000
- Land area: Approximately 14.9 square miles
- Elevation: Approximately 4,725 feet
- Housing units: Roughly 7,200–7,400, per Census Bureau estimates
- Median household income: Roughly $75,000–$77,000 (ACS estimate)
- Climate: High-desert climate typical of Northern Nevada — cold, dry winters, warm summers, and wide day-to-night temperature swings
- Housing stock: A mix of older, established homes and newer construction, with bathroom layouts and dimensions that vary widely by builder and era
Population and housing figures are sourced from the U.S. Census Bureau (2020 Census and American Community Survey estimates) and are approximate, as figures are periodically updated.
Why This Matters for Your Bathroom Design
Bathroom layouts and dimensions vary significantly across Sun Valley’s mix of older and newer homes, which is part of why a generic design template rarely fits well. A design plan built around your specific bathroom — not just its square footage — tends to produce a better result.
Northern Nevada’s dry climate is also worth factoring into material selection, particularly for finishes and sealants used in wet areas, where curing time and long-term performance matter.
How Much Does Bathroom Design Cost in Sun Valley?
| Design Scope | Typical Cost Range | What Affects the Price |
|---|---|---|
| Material and finish selection (layout unchanged) | $300 – $800 | Number of rooms/fixtures, revisions needed |
| Layout-preserving design (fixtures, materials, lighting plan) | $800 – $2,000 | Room size, number of design elements, revisions |
| Full layout redesign (plumbing/fixture repositioning) | $2,000 – $4,500+ | Complexity of layout change, coordination with construction |
Many homeowners have design costs credited toward the total project cost when design is paired directly with construction through us.
What Affects the Final Price
- Scope of change — a full layout redesign takes more planning time than a finish selection.
- Room size — larger bathrooms involve more fixtures and material decisions.
- Number of revisions — additional design rounds add time to the process.
- Coordination needs — design paired with construction scheduling involves more planning than design alone.
- Accessibility features — planning for curbless showers or accessibility clearances adds design complexity.
Sun Valley Considerations
Bathroom sizes and existing layouts vary across Sun Valley’s mix of older and newer homes, which affects how much a design plan needs to work around existing plumbing versus starting closer to a blank slate. Older homes sometimes benefit more from a full layout redesign, while newer homes may only need finish selection.
Why a Detailed Design Matters
A clear design plan reduces guesswork during construction, helping you avoid mismatched materials, fixture placement issues, and mid-project changes that add cost and time. Design is where most of these decisions are cheapest and easiest to adjust — before materials are ordered or demolition begins.
What’s Included in Bathroom Design
Layout Planning
The overall room layout is planned around your bathroom’s dimensions, existing plumbing, and how you want the space to function.
Fixture Placement
Shower, tub, vanity, and toilet locations are planned for both function and code-appropriate clearances.
Shower and Tub Placement
Placement is planned around plumbing access, room proportions, and whether you want a separate shower and tub or a combined unit.
Vanity Placement
Vanity size, single or double configuration, and placement are planned around available wall space and door swing.
Storage Planning
Cabinetry, shelving, and linen storage are incorporated into the layout based on what you need to store day to day.
Lighting Design
Vanity lighting, overhead fixtures, and task lighting are planned around the layout for both function and ambiance.
Color and Material Selection
Flooring, wall tile, countertop, and cabinetry colors and materials are selected to complement each other throughout the room.
Backsplash and Wall Finishes
Tile or other wall finishes behind the vanity and in wet areas are planned to coordinate with flooring and fixtures.
Accessibility Planning
Curbless showers, grab bar blocking, and wider clearances can be incorporated into the design when relevant to your household.
Overall Design Coordination
Every material and fixture decision is reviewed together, so the finished bathroom reads as one cohesive design rather than a collection of separate choices.
Why Choose Us for Your Bathroom Design
About Sun Valley-area homes.
Design built around function, not just looks. We plan layouts around how your household actually uses the bathroom, not just what looks good in a rendering.
Coordinated material selection. We help you choose flooring, tile, countertops, and fixtures that work together as one design.
Clear communication throughout design. You’ll review and approve the plan at each stage, so there are no surprises once construction begins.
Seamless handoff to construction. Because we handle both design and installation, your design plan translates directly into the construction schedule without gaps in communication.
Areas We Serve
We provide bathroom design services throughout Sun Valley and the surrounding Northern Nevada communities, including Reno, Sparks, North Valleys, South Reno, Verdi, ArrowCreek, Pleasant Valley, Incline Village, Spanish Springs, Lemmon Valley, Golden Valley, Mogul, Somersett, Galena, Montreux, Virginia City Highlands, Washoe Valley, Fernley, Cold Springs, Stead, St. James Village, Steamboat, Hidden Valley, Panther Valley, and Damonte Ranch.
Need Help?
Frequently Asked Questions About Bathroom Design in Sun Valley
Below are some of the most common questions Our Network get from families about bathroom remodel. If you have any other questions contact us!
How much does bathroom design cost in Sun Valley?
Typically $300–$800 for material and finish selection with an unchanged layout, $800–$2,000 for a layout-preserving design plan, and $2,000–$4,500+ for a full layout redesign. Cost depends on scope and number of revisions.
How long does bathroom design take?
Most design plans take 1 to 3 weeks, depending on scope and how many revision rounds are needed before finalizing materials.
Is bathroom design cost applied toward the total remodel cost?
When design is paired directly with construction through us, design fees are often credited toward the total project cost — this is confirmed upfront as part of the estimate.
Do I need a designer, or can I go straight to construction?
Small, layout-preserving updates sometimes skip a formal design phase, but any project involving layout changes, multiple material decisions, or a full remodel typically benefits from design planning first to avoid costly mid-project changes.
How many design revisions are typically included?
This varies by project scope, but most design plans include two to three revision rounds before finalizing materials and construction scheduling.
Do I need permits related to the design phase in Sun Valley?
Design itself typically doesn’t require a permit, but any resulting layout, plumbing, or electrical changes may, depending on project scope. Confirm current requirements with the local building authority once the design is finalized.
Can bathroom design include lighting and storage planning, not just materials?
Yes, a complete design plan typically includes lighting placement and storage planning alongside layout and material selection, since all three affect how the finished bathroom functions.
Contact Bathroom Remodeling Sun Valley
Whether you’re planning a full layout change or just need help choosing materials that work together, a clear design plan sets the project up to go smoothly. We’ll assess your space, talk through your goals, and put together a design and estimate built around your bathroom — no pressure, no guesswork.
We serve Sun Valley and communities throughout the greater Reno-Sparks area, including Reno, Sparks, North Valleys, South Reno, Verdi, ArrowCreek, Spanish Springs, Somersett, Galena, and beyond.
Tell us a little about your project below, and we will follow up to set up your free estimate.
Price a bathroom design package before you call
Selections only, a layout-preserving refresh or a full redesign — plus the drawings, revisions and site visits you actually want. See what that fee looks like.
Open the design fee calculator